As part of an ambitious and forward-looking vision for urban regeneration, Cesar Freitas Arquitetos is proud to participate in the requalification project of the area surrounding Praia International Airport – Nelson Mandela.
This large-scale project reimagines the interface between infrastructure, landscape, and architecture — transforming a purely functional airport zone into a dynamic urban node that connects people, enhances experience, and prepares the capital for a modern, globally connected future.
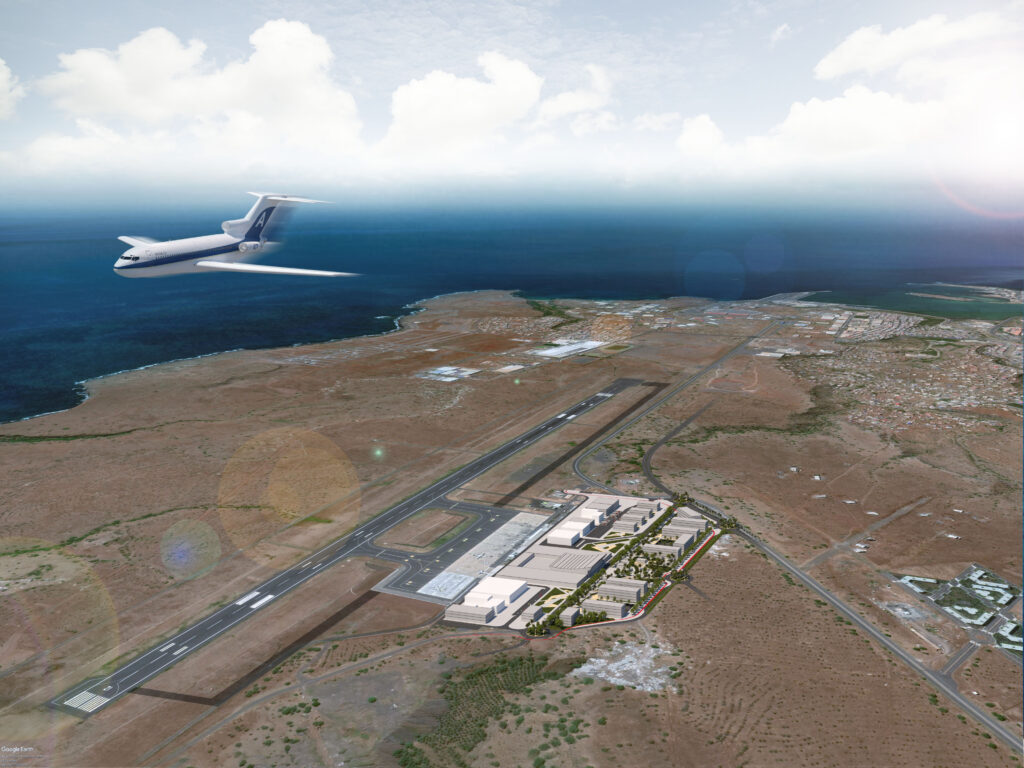
Phase 1: Viabilization (F1/2025) – Prioritizing Human Flow
The first stage of the intervention focuses on user comfort and accessibility. The current design challenge involves lowering the existing parking level to match the terminal’s access level — eliminating the long ramp that currently separates the two.
This single gesture transforms the way passengers and visitors interact with the airport, enabling direct, accessible, and intuitive connections between parking and terminal without changes in elevation. It’s a small but significant move that centers human movement and spatial clarity.
Phase 2: Reinforcement (F2/2027) – Creating Structure, Identity, and Access
This second stage introduces essential architectural and landscaping elements to activate the heart of the area:
- A new office building, 5-star hotel, and restaurant services
- Key infrastructure work, including vertical circulation and ramp systems
- A landscape-led strategy for placemaking and public flow
The access system will evolve with five new roundabouts that distribute circulation efficiently:
- Airport entry/exit (south and north)
- Intersection with the main road to Praia
- Pedestrian and vehicular transitions to upper levels
- Parking access and logistics zones
These infrastructural layers create the foundation for a cohesive and functional urban ecosystem.
Phase 3: Completion (F3/2030) – A Landmark for the Capital
The final phase fully realizes the design vision with:
- A complete upper courtyard at +106.00m elevation
- Office buildings arranged around two large courtyards, allowing natural light to reach a subterranean parking garage
- A prominent 5-star hotel that anchors the project with architectural presence
- A possible landscape intervention in the northern extension area, depending on terminal expansions
This is not merely an airport development — it is a symbolic gateway to a modern capital city. The architecture introduces rhythm, light, and identity into an area once defined by utilitarian constraints.
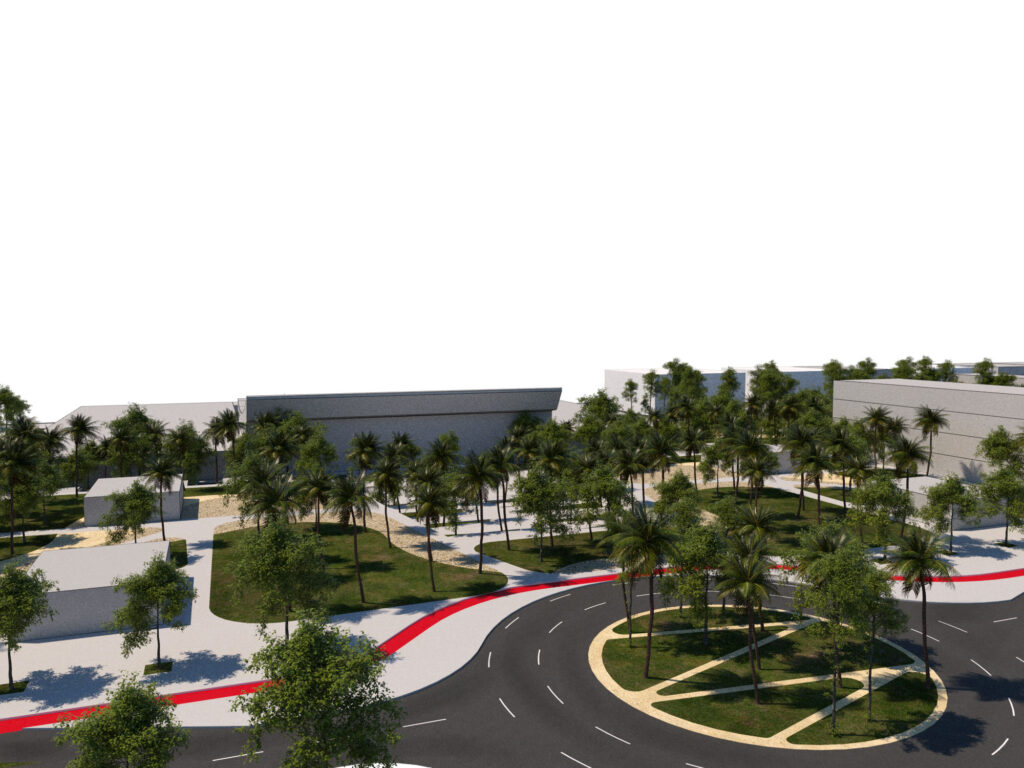
For Cesar Freitas Arquitetos, this project represents more than a commission. It aligns with our core mission:
To design spaces that listen — to people, to infrastructure, and to the possibilities of transformation.
Through strategic phasing, human-centered circulation, and architectural storytelling, we contribute not only to improving access — but to creating a memorable arrival experience, and a space that stands as a new reference point in the city.
The future is being built — and it starts at the threshold.