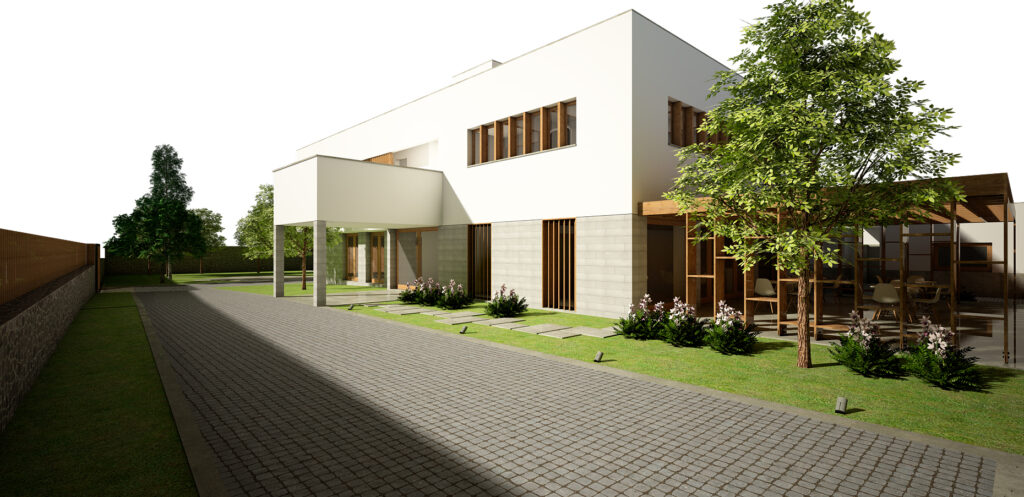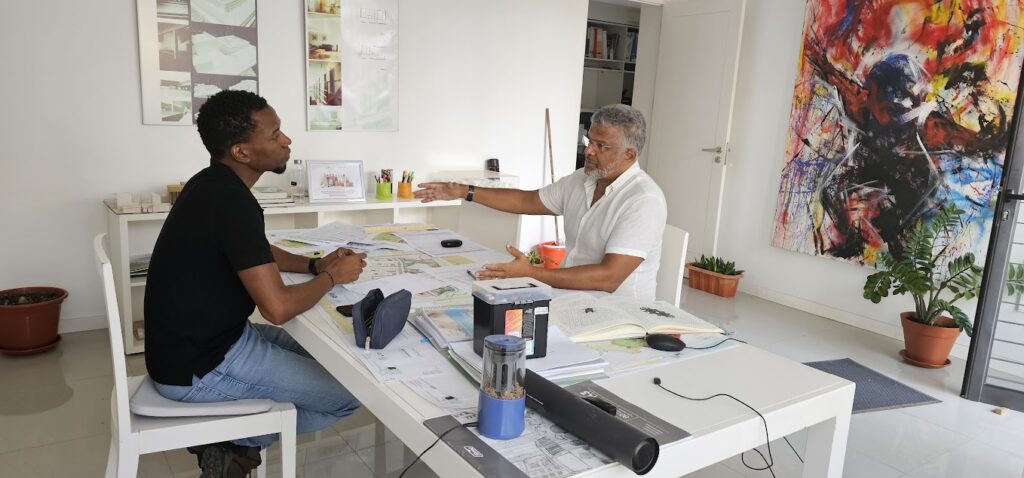
In a world where real estate continues to be one of the most secure and promising investments, making strategic upgrades to your home can dramatically boost its value — both financially and emotionally. With Cesar Freitas Arquitetos, homeowners now have the opportunity to turn their renovation dreams into a long-term investment strategy. Renowned for blending modern design with timeless elega...
nce, Cesar Freitas Arquitetos specializes in creating spaces that don’t just look extraordinary — they perform extraordinarily. From enhancing curb appeal to rethinking interior layouts, the firm’s holistic approach to architecture ensures that each project is both beautiful and value-driven. “We don’t just design homes,” says founder Cesar Freitas. “We design solutions that elevate everyday living and increase the financial worth of your property.” Here’s how a renovation with Cesar Freitas Arquitetos adds value: ✅ Striking First ImpressionsA well-designed exterior sets the tone for the entire home. From façade renovations to entrance upgrades, visual impact increases not only aesthetic appeal but also resale potential. ✅ Smart, Livable LayoutsThoughtful architectural planning ensures that each square meter is used to its full potential — improving functionality, comfort, and flow for modern family life. ✅ Long-Term Financial ReturnHigh-quality design paired with durable materials results in renovations that age gracefully, increasing market value and reducing the need for future fixes. ✅ Future-Proof DesignsBy anticipating lifestyle shifts and design trends, Cesar Freitas Arquitetos ensures your space remains desirable and adaptable to evolving market demands.
VER MAIS VER MENOS
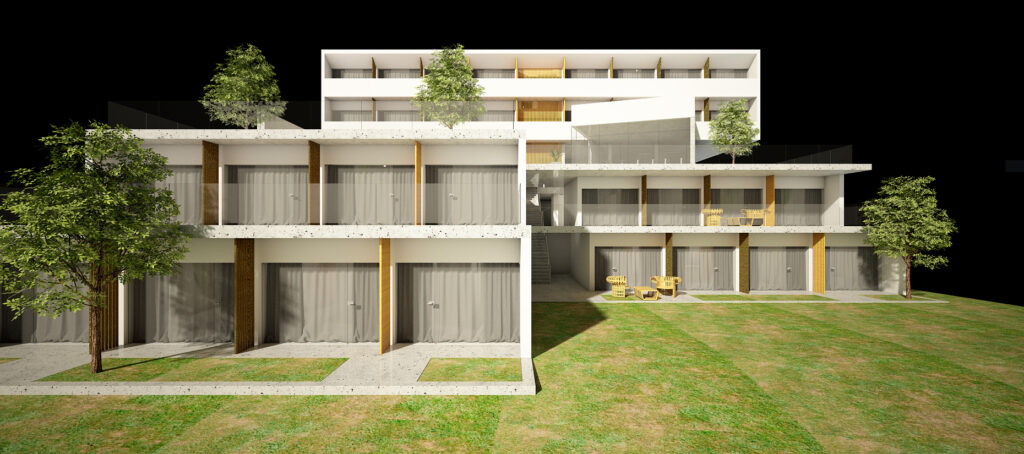
Nestled in the heart of the Atlantic Ocean, Cabo Verde is quickly becoming one of the most sought-after travel destinations. With its year-round mild climate, political stability, and strategic location between Europe, Africa, and the Americas, it offers a unique blend of accessibility, natural beauty, and cultural richness. Among its ten volcanic islands, the island of Santiago stands out — ...
not only for being the largest, but also for its diverse landscape and vibrant local culture. In particular, the charming town of Tarrafal, located on the island’s northern coast, is now the focus of an exciting new development: a one-of-a-kind hotel project designed to elevate the tourist experience while blending seamlessly with the natural surroundings. A Hotel Designed for Comfort, Nature, and Connection The future hotel will be built on a hillside plot of land that overlooks the ocean. This special location offers breathtaking sea views and direct access to the beach, making it an ideal spot for travelers seeking both relaxation and adventure. The design of the hotel takes full advantage of the landscape’s natural slope. The building will have five levels, with three upper floors and two lower ones that gently descend toward the beach. This smart use of the terrain not only makes the hotel more visually integrated with the environment but also creates a natural flow between the different areas of the property. One of the key features of the hotel’s design is its connection between the “urban” and “beach” experience — combining modern comforts with the laid-back charm of coastal life. Whether guests are enjoying a quiet moment by the sea or sipping coffee in the elegant lobby, the hotel promises an atmosphere of balance and beauty. More Than Just a Place to Sleep From the moment you enter the hotel, the experience begins. The ground floor will feature a spacious reception and lobby area, welcoming both guests and visitors with warmth and style. Adjacent to the lobby, a restaurant and bar will be open to the public, offering delicious local cuisine and refreshing drinks with a view. Other amenities include a seaside swimming pool, outdoor terrace, and a wellness area with fitness and beauty services — all designed to create a relaxing and memorable stay A Home Away From Home The hotel will offer 50 accommodation units, tailored to meet the needs of different types of travelers. Guests can choose between comfortable standard rooms, cozy one-bedroom apartments (T1), or spacious two-bedroom apartments (T2). Some rooms will be flexible, with the option to convert into different layouts depending on guest preferences or group sizes. Each floor will also have discreet service areas to ensure smooth daily operations and guest privacy. Committed to Sustainability The project is being developed with a strong focus on sustainability and eco-conscious construction. From energy-saving systems to environmentally friendly materials, the hotel aims to follow green building standards aligned with Cabo Verde’s LiderA system — a local initiative promoting sustainable development. This upcoming hotel in Tarrafal isn’t just another accommodation — it’s part of Cabo Verde’s growing vision for a sustainable and high-quality tourism sector. Whether you’re planning a romantic getaway, a family vacation, or a wellness retreat, this hotel is set to become a prime destination for travelers who value comfort, authenticity, and a deep connection with nature. Stay tuned for more updates on this exciting project that’s reshaping hospitality in one of the most beautiful corners of the Atlantic.
VER MAIS VER MENOS
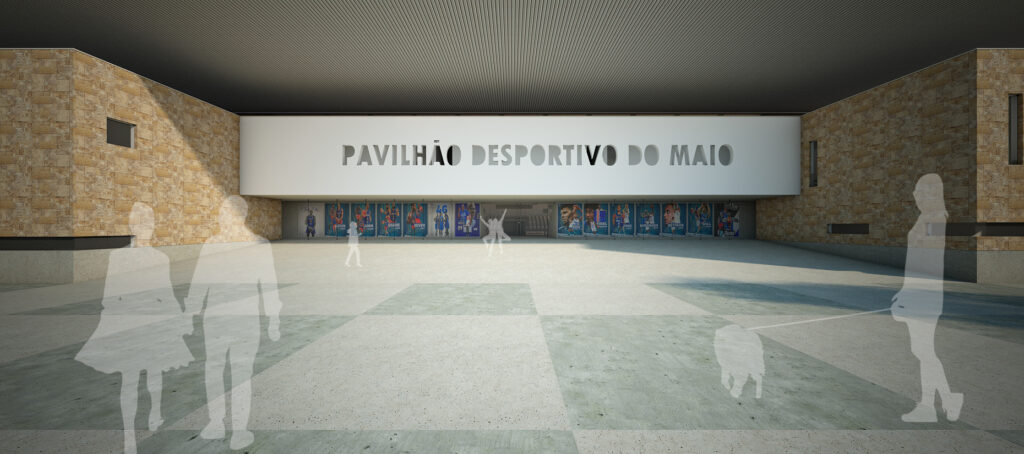
At César Freitas Arquitectos, we are dedicated to designing innovative spaces that bring communities together. Our latest project, the Pavilhão Desportivo Multiusos Maio, is a game-changer for sports infrastructure in Cape Verde. This modern, multi-purpose sports pavilion in Vila do Porto Inglês is set to become a hub for athletes, sports enthusiasts, and the local community. Sports play a v...
ital role in Cape Verdean culture, uniting people and fostering national pride. However, access to high-quality sports facilities has been limited. Our vision for this project is to provide a world-class sports environment that supports athletes, promotes active lifestyles, and strengthens community ties. This cutting-edge facility is designed to meet the highest standards of modern sports architecture. Key highlights include: Multi-Purpose Sports Court: A flexible space for basketball, volleyball, futsal, and other sports. Seating for 480 Spectators: Comfortable and accessible seating to enhance the fan experience. Spaces for Sports Federations and Associations: Supporting the growth of local and national sports organizations. Commercial and Social Areas: Including retail stores, a cafeteria, and areas for community engagement. Sustainable and Eco-Friendly Design: Incorporating modern energy-efficient architecture suited for the Cape Verdean climate. The Pavilhão Desportivo Multiusos Maio is more than just a sports venue—it’s a symbol of progress and unity. It will: Boost local sports development, providing better training facilities for young athletes. Encourage tourism, attracting international sports events and visitors. Create job opportunities, both during construction and in facility management. Promote a healthier lifestyle, offering a space for recreational and professional sports activities. At César Freitas Arquitectos, we take pride in creating spaces that have a lasting impact on communities. The Pavilhão Desportivo Multiusos Maio is a testament to our commitment to excellence in architecture and urban development. Stay tuned for more updates on this exciting project and our ongoing mission to shape the future of sustainable architecture in Cape Verde.
VER MAIS VER MENOS
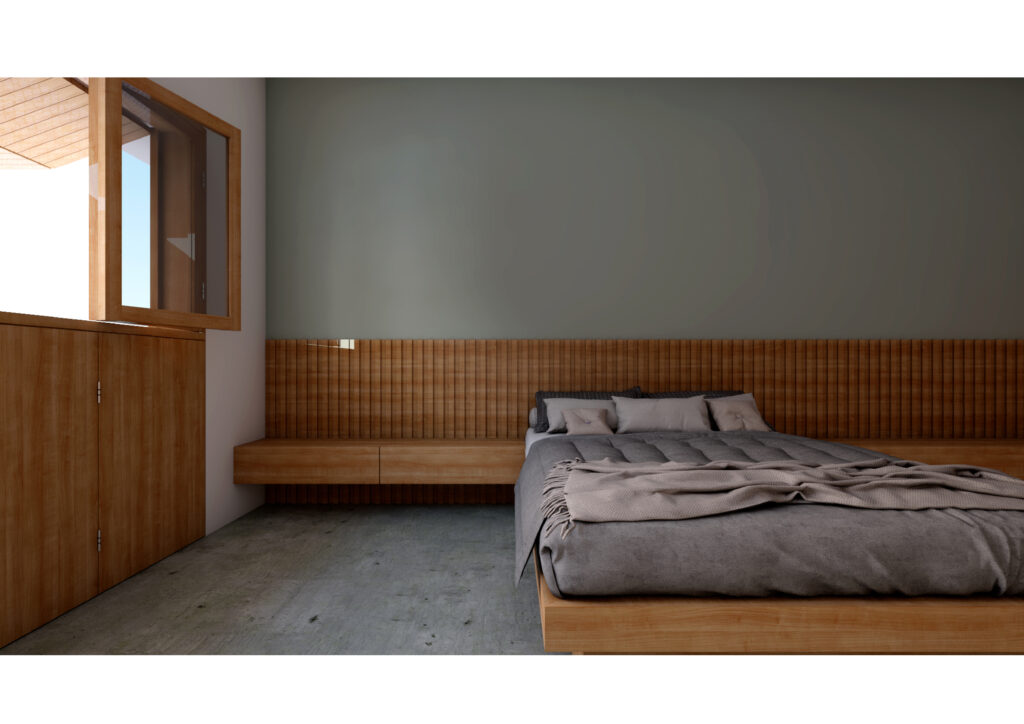
The picturesque neighborhood of Monte Sossego, located in the heart of São Vicente, Cape Verde, is home to a new architectural landmark: the Rua C Building. Designed by César Freitas Arquitetos, this 58m² mixed-use building represents a seamless blend of sustainability, innovation, and local identity. The project is a reflection of modern architectural principles while staying deeply rooted ...
in the region’s cultural and environmental essence. A Visionary Design for Modern Living The Rua C Building is an exceptional example of versatile and functional architecture. Designed to serve both residential and commercial purposes, it maximizes its three-floor layout to accommodate diverse needs. The project prioritizes spatial efficiency, ensuring that each square meter is optimized to provide comfort and well-being for its occupants. More than just a structure, this project is a response to contemporary lifestyle demands, offering adaptable spaces that cater to different uses while maintaining a sleek and modern aesthetic. Sustainability at the Core At César Freitas Arquitetos, sustainability is more than a concept—it is a responsibility. This project takes a proactive approach to environmental impact by: By emphasizing sustainable materials and construction methods, the project not only reduces its environmental impact but also supports the local economy by engaging regional suppliers and workers. Preserving and Enhancing Local Identity The Rua C Building is more than an architectural achievement—it is a tribute to Monte Sossego’s cultural heritage. Architecture should blend seamlessly with its surroundings, and this project embraces the essence of São Vicente by integrating traditional elements with contemporary design. From the choice of materials to the spatial configuration, every detail is carefully considered to reflect and respect the neighborhood’s unique character. An Architectural Model for the Future The Rua C Building stands as a symbol of progress, proving that modern architecture can be both innovative and respectful of tradition. It highlights how sustainable design can be integrated into urban spaces without compromising aesthetics or functionality. As Cape Verde continues to evolve, projects like this set a new benchmark for architectural excellence—one that values sustainability, promotes regional economic growth, and preserves cultural identity. Rua C in Monte Sossego is not just a building—it is a statement of what the future of architecture should be.
VER MAIS VER MENOS