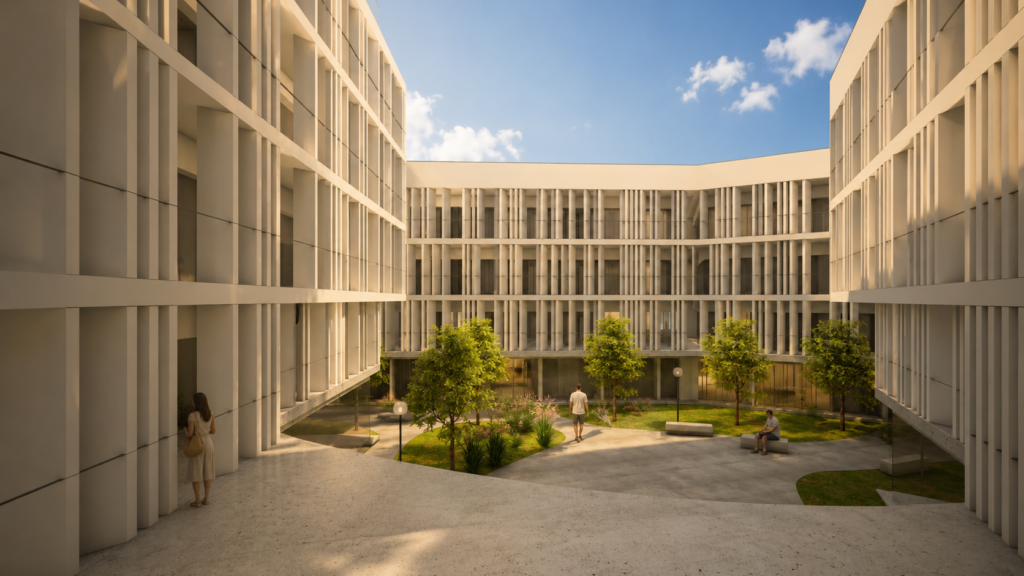
Architecture that creates city. A proposal for Santa Maria, on the island of Sal, where public space is no longer what is left between buildings but what organises them. Location: Santa Maria, Sal Island, Cabo Verde Programme: Mixed use: retail, services and housing Area: 2,414.64 m² Year: 2025 Stage: Competition proposal Disciplines: Architecture and engineering The void as a starting point T...
he project is structured around volumetric fragmentation and a central public space as its organizing element. Four strategically placed volumes define a continuous inner courtyard that works as a place to meet, to move through and to stay. A ground floor open to the city The ground floor is defined by openness and the continuity of public space, with arcades, green areas and water features that enrich the experience of those passing through and those who stay. Fluid pathways connect the volumes, keeping the ground level visually and physically permeable. Privacy without walls The upper floors hold the residential and service programs, with privacy and a clear functional hierarchy. The separation between public and private is achieved through section and sightlines, not physical barriers. Façades that control light The façades use a modular system that combines rhythm, depth and solar control to create a cohesive, contemporary image. The material palette favors a sober, durable language, where light, shadow and the repetition of vertical elements reinforce the ensemble’s architectural identity. Designed for Sal’s climate The courtyard, arcades and vertical fins create shade and encourage cross-ventilation, reducing reliance on mechanical systems and lowering running costs over the building’s life. On the roof, a terrace with a pool opens the scheme to the horizon. Credits Architecture and engineering: César Freitas Arquitetos Team: César Freitas, Décio Varela, Anderson Monteiro, Paulo Nascimento, Alessandro Brito, Áureo Morais 3D images: César Freitas Arquitetos, Décio Varela Evaluating a site or a mixed-use development in Cabo Verde? Let’s talk: geral@cesarfreitas.com · +238 260 11 90
VER MAIS VER MENOS

Cova Minhoto, Santiago, Cabo Verde · 2026 Moradia Cova Minhoto is a contemporary private residence designed as a protected urban retreat in Cova Minhoto, Cidade da Praia. The project is shaped by a deliberate relationship between privacy and openness. Rather than turning toward the surrounding urban environment, the house creates its own interior world, using solid concrete walls, carefully po...
sitioned openings and a central courtyard to control views, light and movement. The architecture is organized around two contrasting volumes: a robust base in exposed concrete and a lighter, white upper volume that accommodates the private spaces. Together, they create a dialogue between mass and lightness, enclosure and openness. At the heart of the house is the central courtyard and swimming pool, which becomes the main point of connection between the interior and exterior. The social areas open directly toward this space through generous, glazed surfaces, allowing natural light, ventilation and visual continuity to move throughout the home. The circulation is conceived as an experience in itself. A longitudinal entrance sequence, framed by solid walls and deep shadows, gradually reveals the interior courtyard and the life of the house beyond it. The private areas are positioned above, offering greater separation and privacy while maintaining carefully framed connections with the surrounding landscape. Vegetation is integrated into the architecture, softening the geometric volumes and introducing a changing layer of nature across the white surfaces and terraces. Materially, the project embraces a restrained palette of exposed concrete, white surfaces and timber, allowing texture, light and shadow to become part of the architectural expression. More than a house, Moradia Cova Minhoto is conceived as an interior refuge — a place where architecture creates its own atmosphere through the interplay of space, light, water, vegetation and material. Project Information Project: Moradia Cova Minhoto Location: Cova Minhoto, Cidade da Praia, Santiago, Cabo Verde Year: 2026 Architecture: César Freitas Arquitetos — César Freitas, Décio Varela Engineering: César Freitas Arquitetos Photography / 3D: César Freitas Arquitetos, Décio Varela Site Area: 533 m²
VER MAIS VER MENOS

Eight urban strategic plans across Santiago Island, Cabo Verde — commissioned by the World Bank to provide the planning framework for sustainable urban development across Cabo Verde’s most populous island. The Challenge Santiago island, home to more than half of Cabo Verde’s total population, was growing faster than its urban infrastructure could accommodate. Informal settlements were exp...
anding without drainage, access roads, or adequate public services. The capital, Praia, was absorbing rural migration at a rate that existing planning frameworks could not manage. The World Bank identified urban planning as the critical intervention point — not individual buildings, but the framework that governs where and how buildings are permitted to exist. “The question was not how to design a better building. It was how to design the conditions under which better buildings become possible.” The brief called for strategic urban plans across all major municipalities of Santiago — documents that would guide land use, infrastructure investment, and community development for the next 20 years. CFA was commissioned to deliver eight plans covering the full island. The Approach CFA’s approach began not with the drawing board but with the ground — systematic site analysis across all five municipalities, community engagement sessions with residents and local government, and a typological study of how Santiago’s informal settlements had grown and what they preserved that formal planning had failed to provide. What Made This Complex Urban planning in an island state presents specific challenges that mainland practice does not prepare for. Every material decision carries a shipping cost. Every infrastructure specification must account for isolation — if a mechanism fails, there may be no specialist on the island to repair it. More critically: Santiago’s informal settlements were not simply unplanned growth. They encoded social structures, economic networks, and community relationships that formal planning had consistently failed to honor. “The most dangerous planning assumption is that informality is the problem. Informality is often the community’s solution to a problem that formal systems created.” CFA’s plans were designed to integrate informal settlements into formal frameworks — not displace them. Where streets were rationalized, the social fabric that ran along those streets was mapped and preserved within the new structure. Outcomes The Santiago Strategic Plans are the active planning framework for urban development across Cabo Verde’s largest island — guiding infrastructure investment, land use decisions, and community development for a population of over 300,000 residents. Year 2 assessment was completed in 2024. All eight plans remain active and are being used by municipal planning departments as the primary reference for urban development decisions. What it Means for Institutional Clients For development finance organizations commissioning urban work in island and coastal states: CFA brings 30 years of practice in Cabo Verde’s specific context — archipelago logistics, tropical climate design, community engagement in Portuguese-speaking West Africa, and direct experience navigating World Bank procurement frameworks.
VER MAIS VER MENOS

Contemporary Industrial Architecture Designed for Performance Client: AGTLocation: Achada Grande Trás, Praia, Cabo VerdeProject Type: Logistics & Administrative FacilityServices: Architecture | Design Development | Space Planning | Technical Coordination Industrial buildings are often designed around function alone. At César Freitas Arquitectos, we believe they should also communicate ide...
ntity, efficiency, and long-term value. The Armazém AGT was conceived as a contemporary logistics and administrative facility that combines operational performance with a timeless architectural language. Located in Achada Grande Trás, Praia, the project transforms a highly functional programme into a building that reflects the professionalism and ambition of the business it serves. Defined by a compact monolithic volume, exposed concrete façades, generous glazing, and carefully integrated solar screening, the project balances durability, transparency, and environmental performance while establishing a strong urban presence. The Challenge The client required a facility capable of supporting both logistics and administration within a single, coherent building. The project needed to: Accommodate operational and office functions efficiently. Create a professional image for visitors and clients. Maximize natural light while controlling solar gain. Ensure flexibility for future operational needs. Deliver a durable, low-maintenance architectural solution suited to Cabo Verde’s climate. Our Approach Rather than separating industrial performance from architectural quality, CFA integrated both from the earliest stages of the design process. The building is organized around clarity, efficiency, and adaptability, creating an environment where logistics, administration, and daily operations function seamlessly together. A restrained material palette of exposed concrete and glass reinforces durability while giving the building a contemporary institutional identity minimize unnecessary movement. Perforated façade elements provide natural solar protection, improve thermal performance, and create changing patterns of light throughout the day. Design Principles Functional Efficiency Every circulation path was designed to support operational workflows and m Architectural Identity Industrial architecture should communicate professionalism as clearly as it delivers functionality. Climate-Responsive Design Solar control, daylight optimization, and passive environmental strategies contribute to comfort and long-term energy performance. Flexibility The internal layout allows future adaptation as operational requirements evolve. Project Features Contemporary industrial architecture Exposed concrete façade Large, glazed elevations Passive solar control Flexible administrative workspaces Operational logistics areas Minimalist architectural language Climate-responsive design Why It Matters Buildings that support business operations should do more than house activity. They should improve productivity, reinforce identity, and remain relevant for decades. The Armazém AGT demonstrates how thoughtful industrial architecture can create spaces that are robust, efficient, and representative of the organizations they serve.
VER MAIS VER MENOS
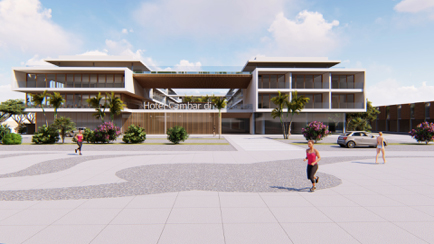
Location: Sal Island, Cabo Verde Client: TURITUR- Sociadade de Investimentos Turisticos e Imobiliares, Lda Area: 17 862 m2
Commitment to Sustainability: César Freitas Arquitetos and the LiderA Cabo Verde System At César Freitas Arquitetos, we are deeply committed to sustainability and innovation in the construction sector. It is with great enthusiasm that we announce our dedication to implementing the LiderA Cabo Verde sustainability system — an important milestone that reinforces our commitment to responsible ...
and environmentally conscious building practices Implementing the LiderA Cabo Verde System The LiderA Cabo Verde system is an evaluation and certification tool that promotes sustainability in construction projects, ensuring that every stage of the process — from planning to execution — follows the highest standards of energy efficiency, resource management, and reduced environmental impact. By adopting this system, we are not only contributing to a more sustainable future but also ensuring that our projects meet global expectations for quality and environmental responsibility. Benefits for Our Clients Choosing César Freitas Arquitetos means working with a firm that places sustainability at the core of its operations. Here are some of the benefits our clients can expect: Energy Efficiency: Projects that use advanced technologies to reduce energy consumption, resulting in long-term cost savings. Resource Management: Responsible use of materials and resources, minimizing waste and promoting recycling and reuse. Quality of Life: Creation of spaces that enhance the well-being of occupants, with a focus on comfort, health, and wellness. Increased Investment Value: Sustainable projects tend to gain higher market value, attracting investors and improving return on investment. An Invitation to Our Clients We invite all our clients — whether from the public, private, or corporate sectors — to choose César Freitas Arquitetos for their investment projects. With our experience and commitment to sustainability, we deliver innovative and efficient solutions tailored to each client’s specific needs, while contributing to a greener and more sustainable future. At César Freitas Arquitetos, we believe that sustainable construction is the path to balanced and responsible urban development. Join us on this journey and be part of the sustainable transformation of Cabo Verde.
VER MAIS VER MENOS
As part of an ambitious and forward-looking vision for urban regeneration, Cesar Freitas Arquitetos is proud to participate in the requalification project of the area surrounding Praia International Airport – Nelson Mandela. This large-scale project reimagines the interface between infrastructure, landscape, and architecture — transforming a purely functional airport zone into a dynamic urb...
an node that connects people, enhances experience, and prepares the capital for a modern, globally connected future. Phase 1: Viabilization (F1/2025) – Prioritizing Human Flow The first stage of the intervention focuses on user comfort and accessibility. The current design challenge involves lowering the existing parking level to match the terminal’s access level — eliminating the long ramp that currently separates the two. This single gesture transforms the way passengers and visitors interact with the airport, enabling direct, accessible, and intuitive connections between parking and terminal without changes in elevation. It’s a small but significant move that centers human movement and spatial clarity. Phase 2: Reinforcement (F2/2027) – Creating Structure, Identity, and Access This second stage introduces essential architectural and landscaping elements to activate the heart of the area: The access system will evolve with five new roundabouts that distribute circulation efficiently: These infrastructural layers create the foundation for a cohesive and functional urban ecosystem. For Cesar Freitas Arquitetos, this project represents more than a commission. It aligns with our core mission: To design spaces that listen — to people, to infrastructure, and to the possibilities of transformation. Through strategic phasing, human-centered circulation, and architectural storytelling, we contribute not only to improving access — but to creating a memorable arrival experience, and a space that stands as a new reference point in the city. The future is being built — and it starts at the threshold.
VER MAIS VER MENOS
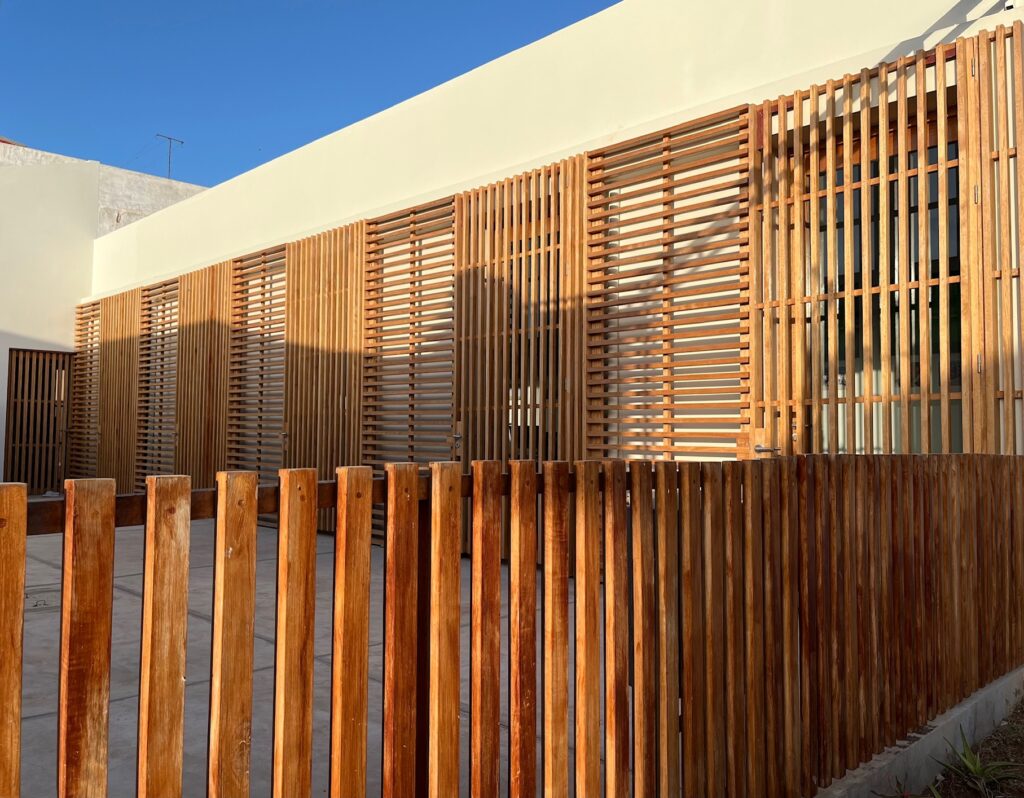
We are excited to share one of our latest projects: the Casa da Juventude, located in Porto Inglês, on the island of Maio, Cabo Verde. This project was developed with the goal of creating a modern and flexible space for cultural and recreational activities aimed at the local youth and wider community. The building is being constructed on a centrally located plot, next to the well-known restaur...
ant “Sete Sóis, Sete Luas,” replacing an abandoned structure that no longer served the area. Designed across three floors and a rooftop, the building includes: A flexible auditorium on the ground floor A multipurpose room on the first floor A covered terrace on the second floor, ideal for open-air events A technical rooftop reserved for future solar panels Throughout the design, we prioritized natural light, ventilation, and sustainable materials to reduce energy needs and make the most of the island’s climate. Local wood and simple finishes help create a warm, welcoming atmosphere that fits naturally into the urban fabric. The Casa da Juventude is more than a building — it’s a new meeting point for learning, sharing, and growing together. We’re proud to contribute to this meaningful project and look forward to its impact in the community.
VER MAIS VER MENOS